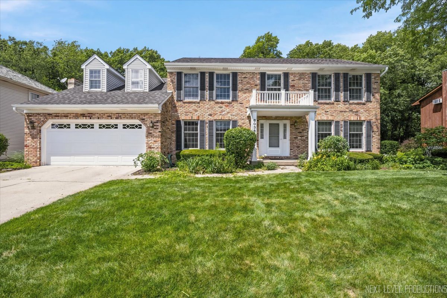
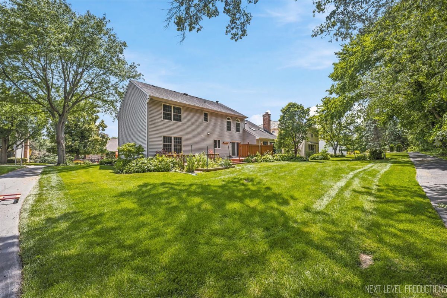
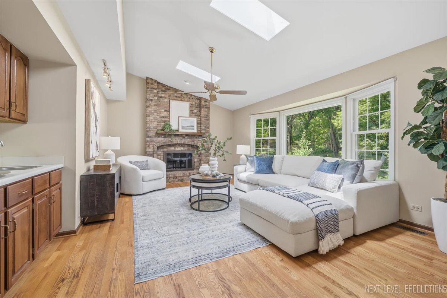
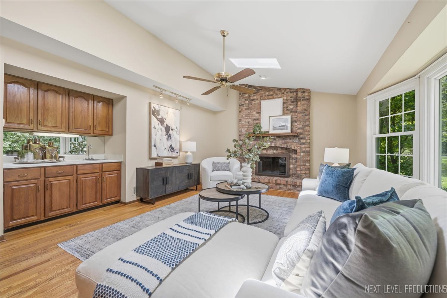
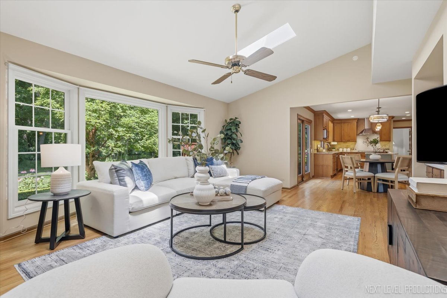
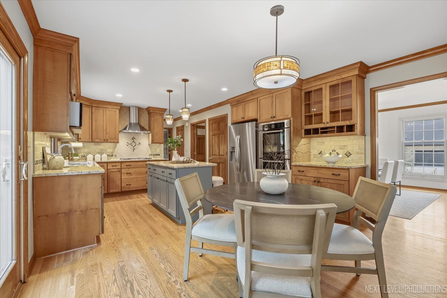
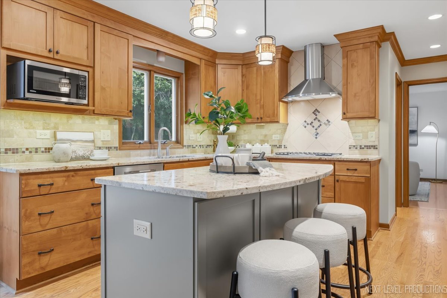
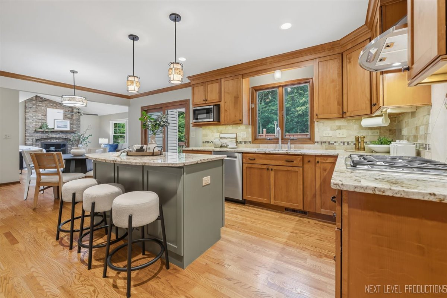
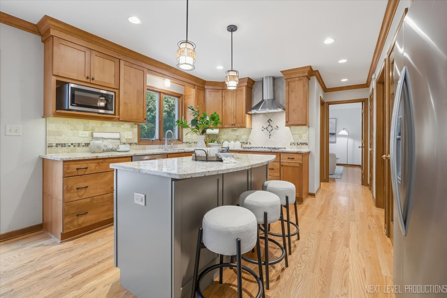
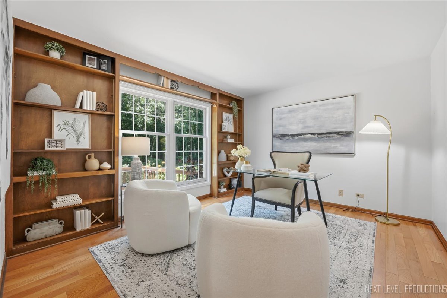
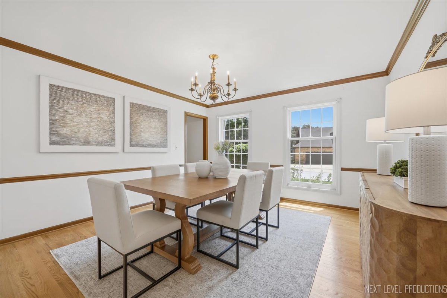
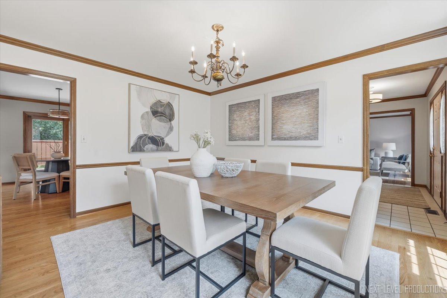
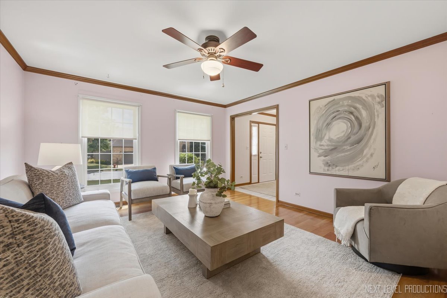
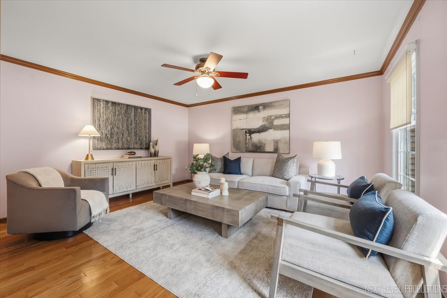
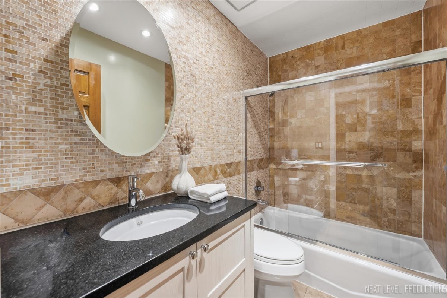
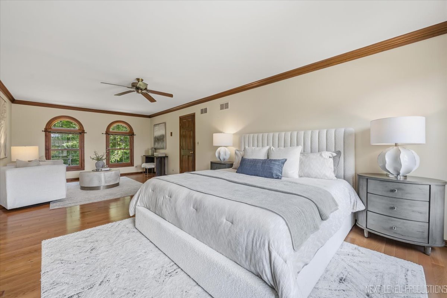
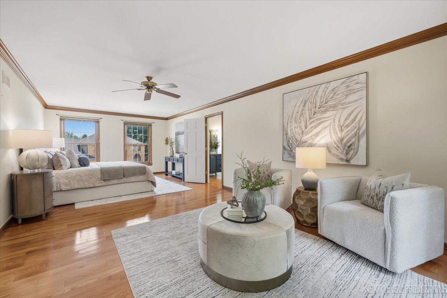
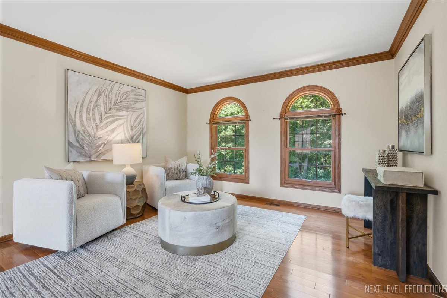
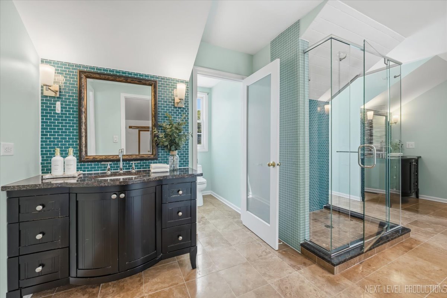
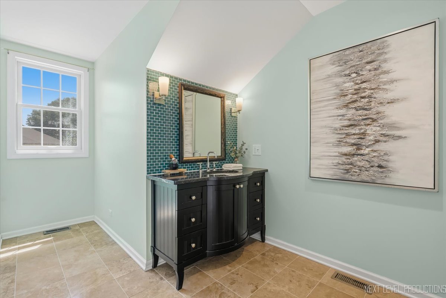
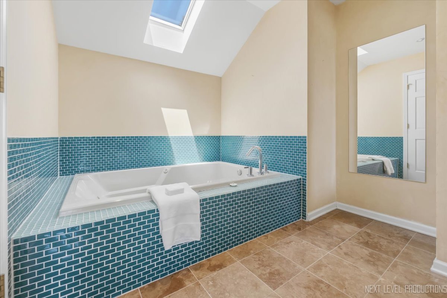
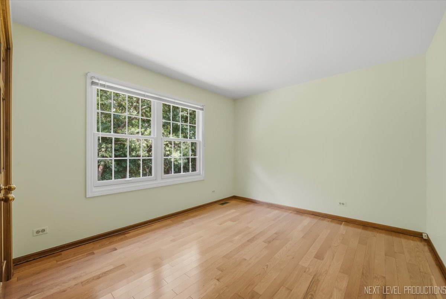
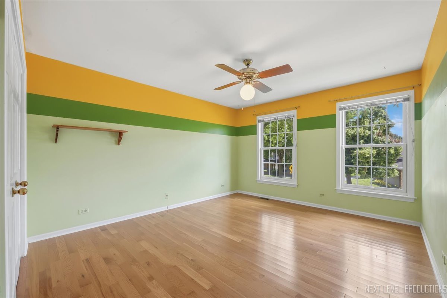
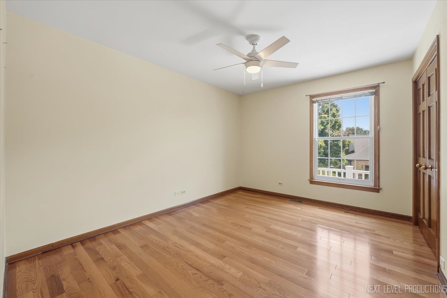
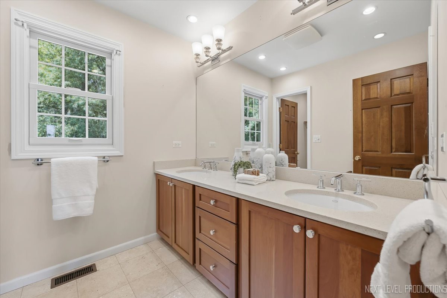
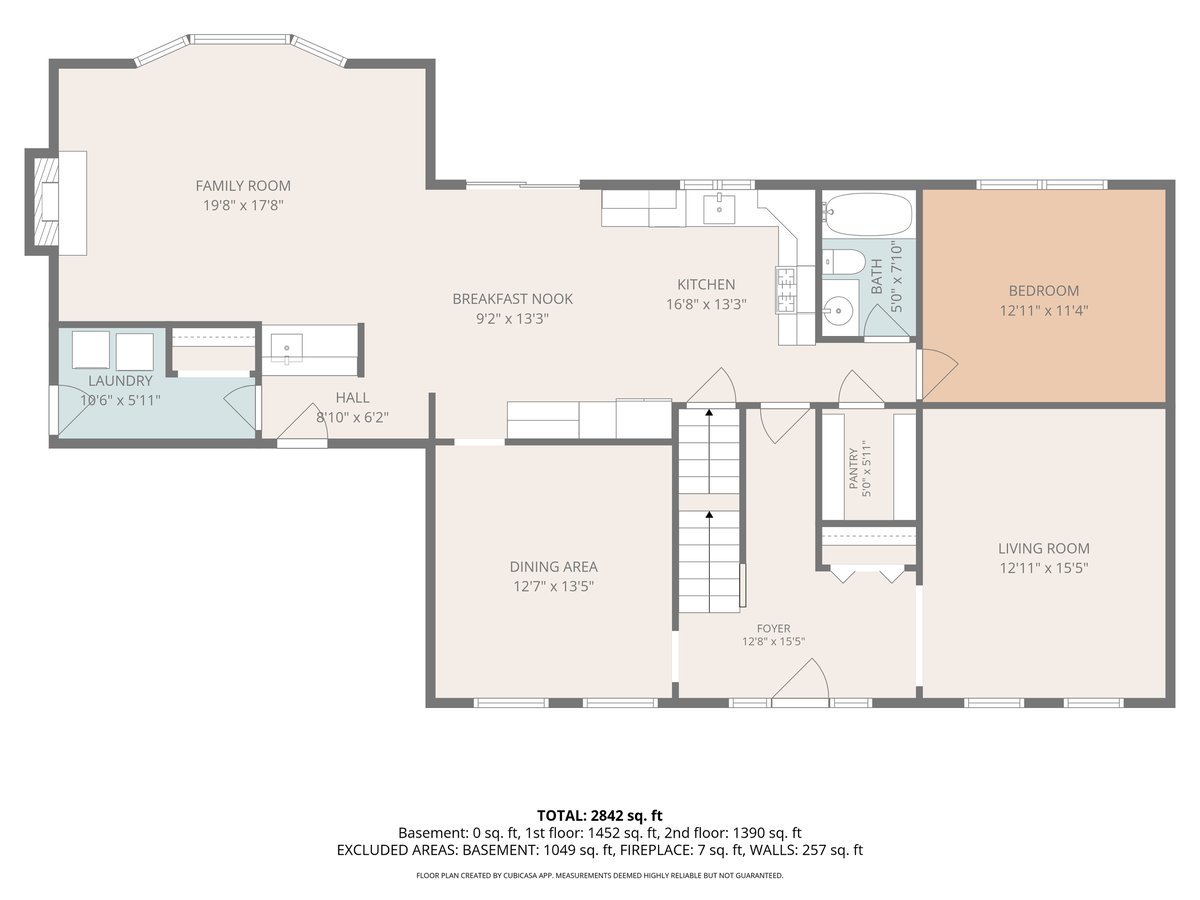
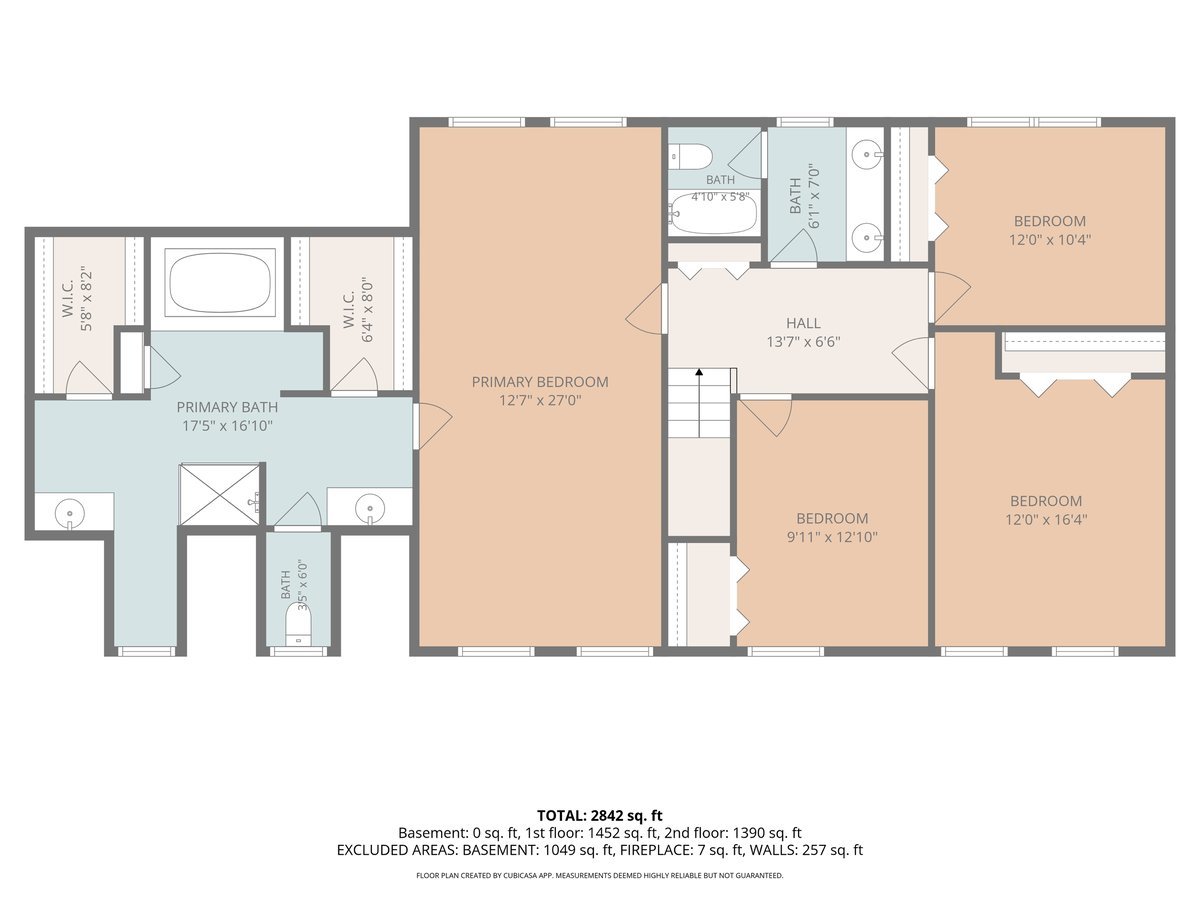
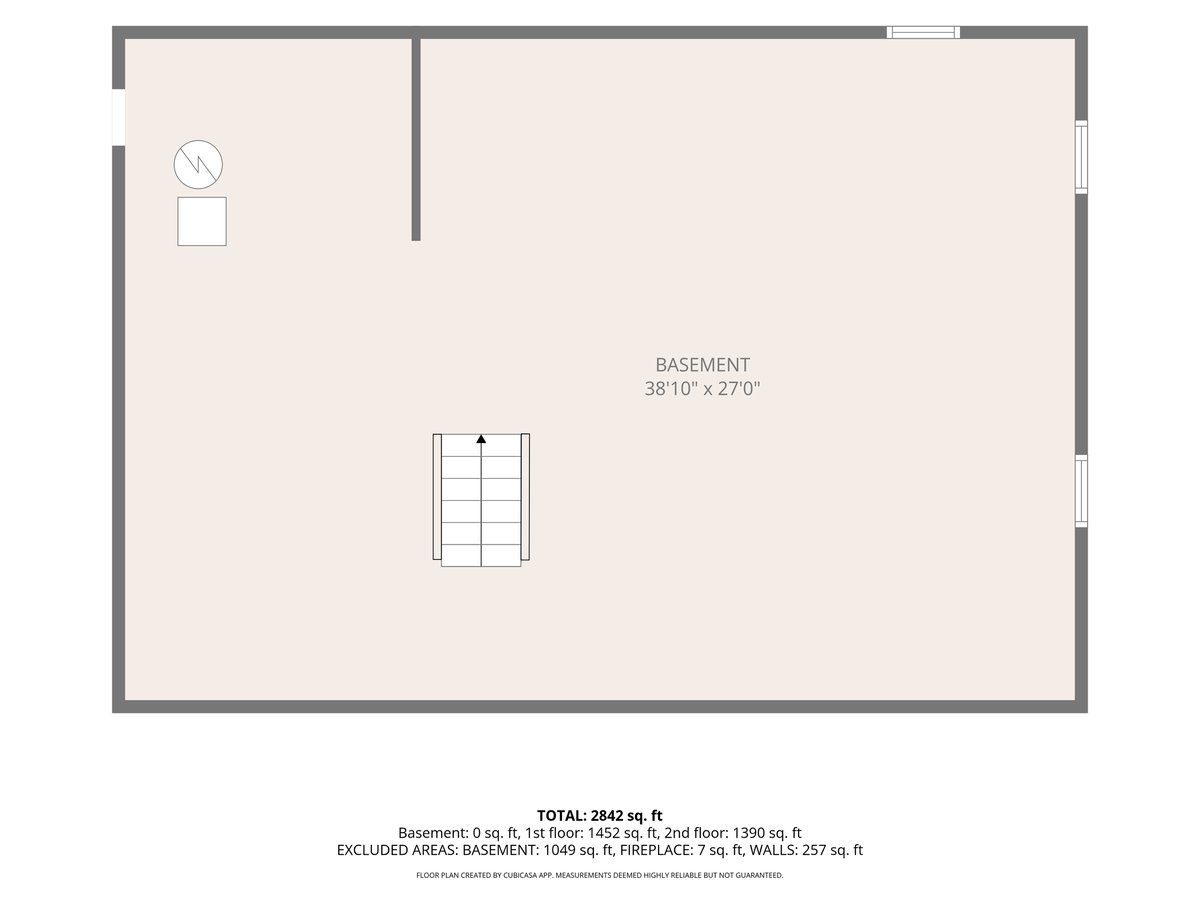
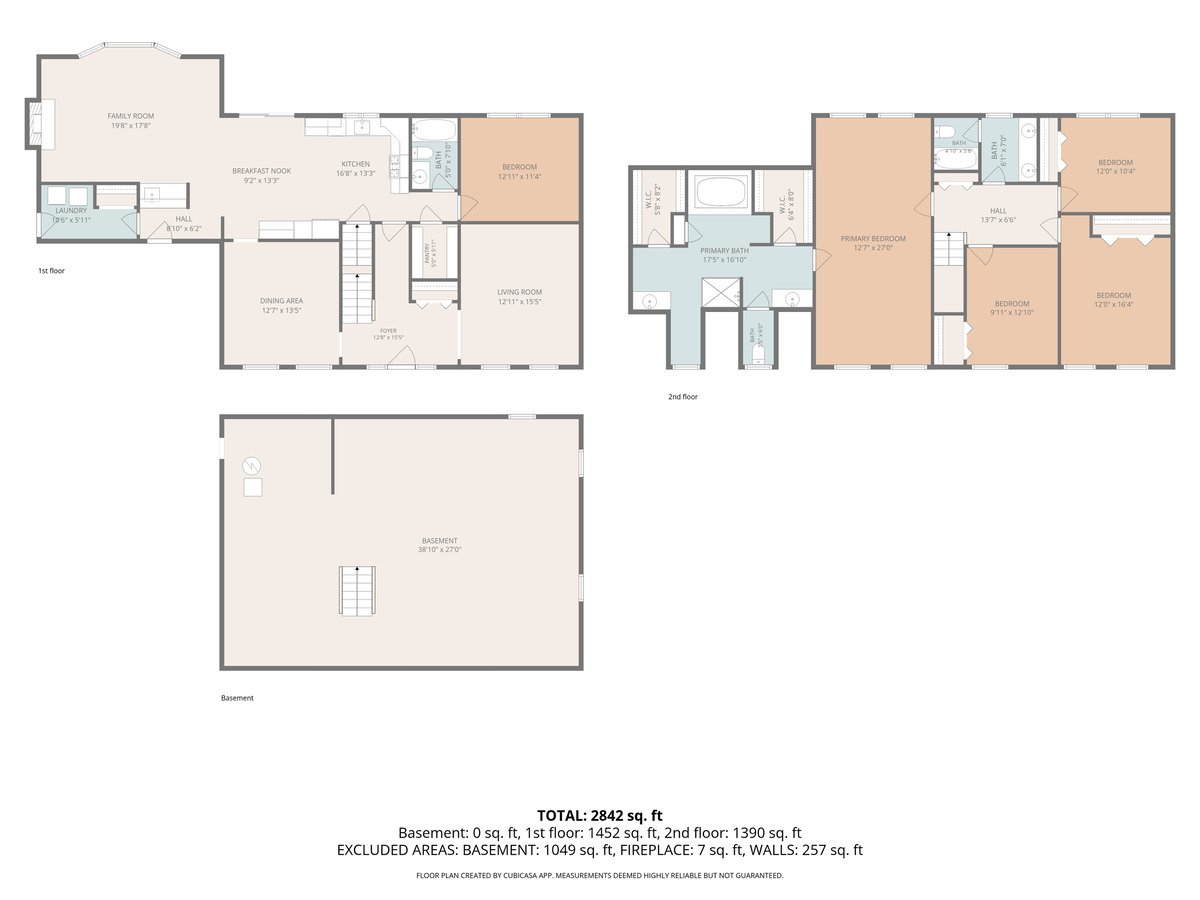
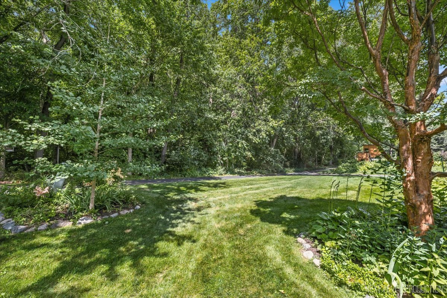
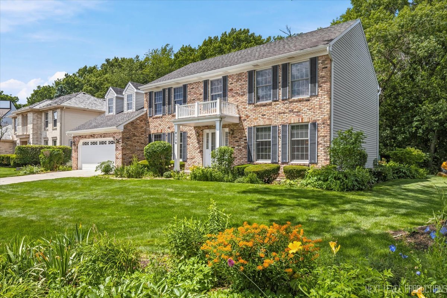
Welcome to Green Trails, one of Lisle's most sought-after communities, offering over 25 miles of scenic walking and biking trails, 17 neighborhood parks, sports fields, tennis courts, and playgrounds. Perfectly situated on a beautifully landscaped lot backing to mature trees. This stunning, two-story home offers outstanding privacy, timeless design, and an ideal layout for everyday living and entertaining. The traditional floor plan features formal living and dining rooms, perfect for hosting family gatherings and special occasions and a first floor office. The updated kitchen is the heart of the home with updated cabinetry and abundant storage, walk-in pantry, premium appliances, and a functional layout that opens seamlessly to the casual dining area and family room. Oversized windows fill the space with natural light and view, while a beautiful fireplace creates a warm and welcoming atmosphere. The updated full bath on the first floor accommodates either a private office or serve as a fifth bedroom. A. Upstairs, you'll find four generously sized bedrooms, including an expansive primary suite with a sitting area. An ideal retreat at the end of the day. The primary bath features dual vanities, a walk-in shower, tub, and two walk-in closets. Each additional bedroom offers oversized windows, abundant natural light, and excellent closet space. Step outside to the large private deck overlooking perennial gardens and mature trees, creating the perfect setting for a relaxing summer evening. Ideally located near parks, trails, shopping, dining, entertainment, and the Metra train station. Highly acclaimed District 203 schools: Ranch View Elementary, Kennedy Junior High, and Naperville North High School. Notable updates include a lawn sprinkler system and Renew by Andersen windows.